Every home improvement project needs a plan.
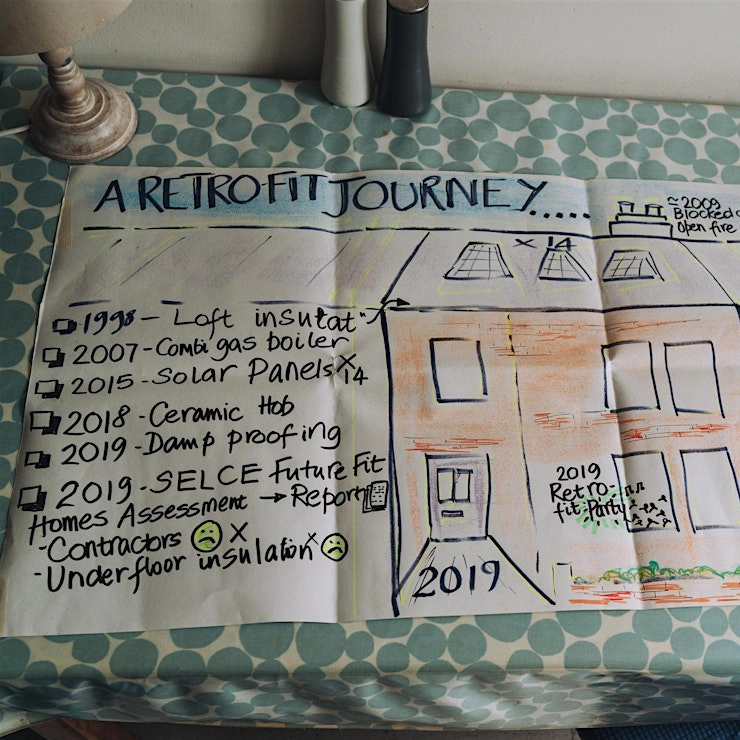
A Whole House Plan is a document which looks at your house and explains what changes you can make to it, in what order to make the most of your money. It is a roadmap for works present and future for your house, developed by a qualified retrofit professionals in consultation with you.
Cost: £750 (incl. VAT)
Introduction
A Whole House Plan is a tailored report that draws the roadmap for an energy efficient, sustainable, and comfortable home through retrofit.
A survey is carried out by a retrofit assessor who examines your existing building fabric, heating systems, and sources of energy.
Your energy demand and CO2 emissions are calculated, and step-by-step solutions, prices, returns and CO2 savings are detailed for each proposed measure.
The sequencing helps homeowners take the right first step when they cannot undergo a full retrofit at once.
Our proposed measures follow the ‘fabric first’ order which is best practice in retrofit, where maintenance works, improving the energy efficiency of your walls, floors, roof, and the air leakiness of your openings take precedence. We then look at sustainable heating systems and finally, renewables.
Once the report is finalised, a follow-up conversation with the Coordinator ensures you understand the report, and you are confident in the next steps towards a more sustainable home.
How Does it Work? A Step-by-Step Guide
- Sign-up to book a scoping call
- Details are checked during the scoping call and the provisional in-person appointment is booked
- The assessor confirms and attends the assessment
- The Coordinator compiles the report
- The finished report is sent to you
- A post-report meeting is held so all your questions can be answered and your next steps mapped out with confidence
What’s Included in the Service?
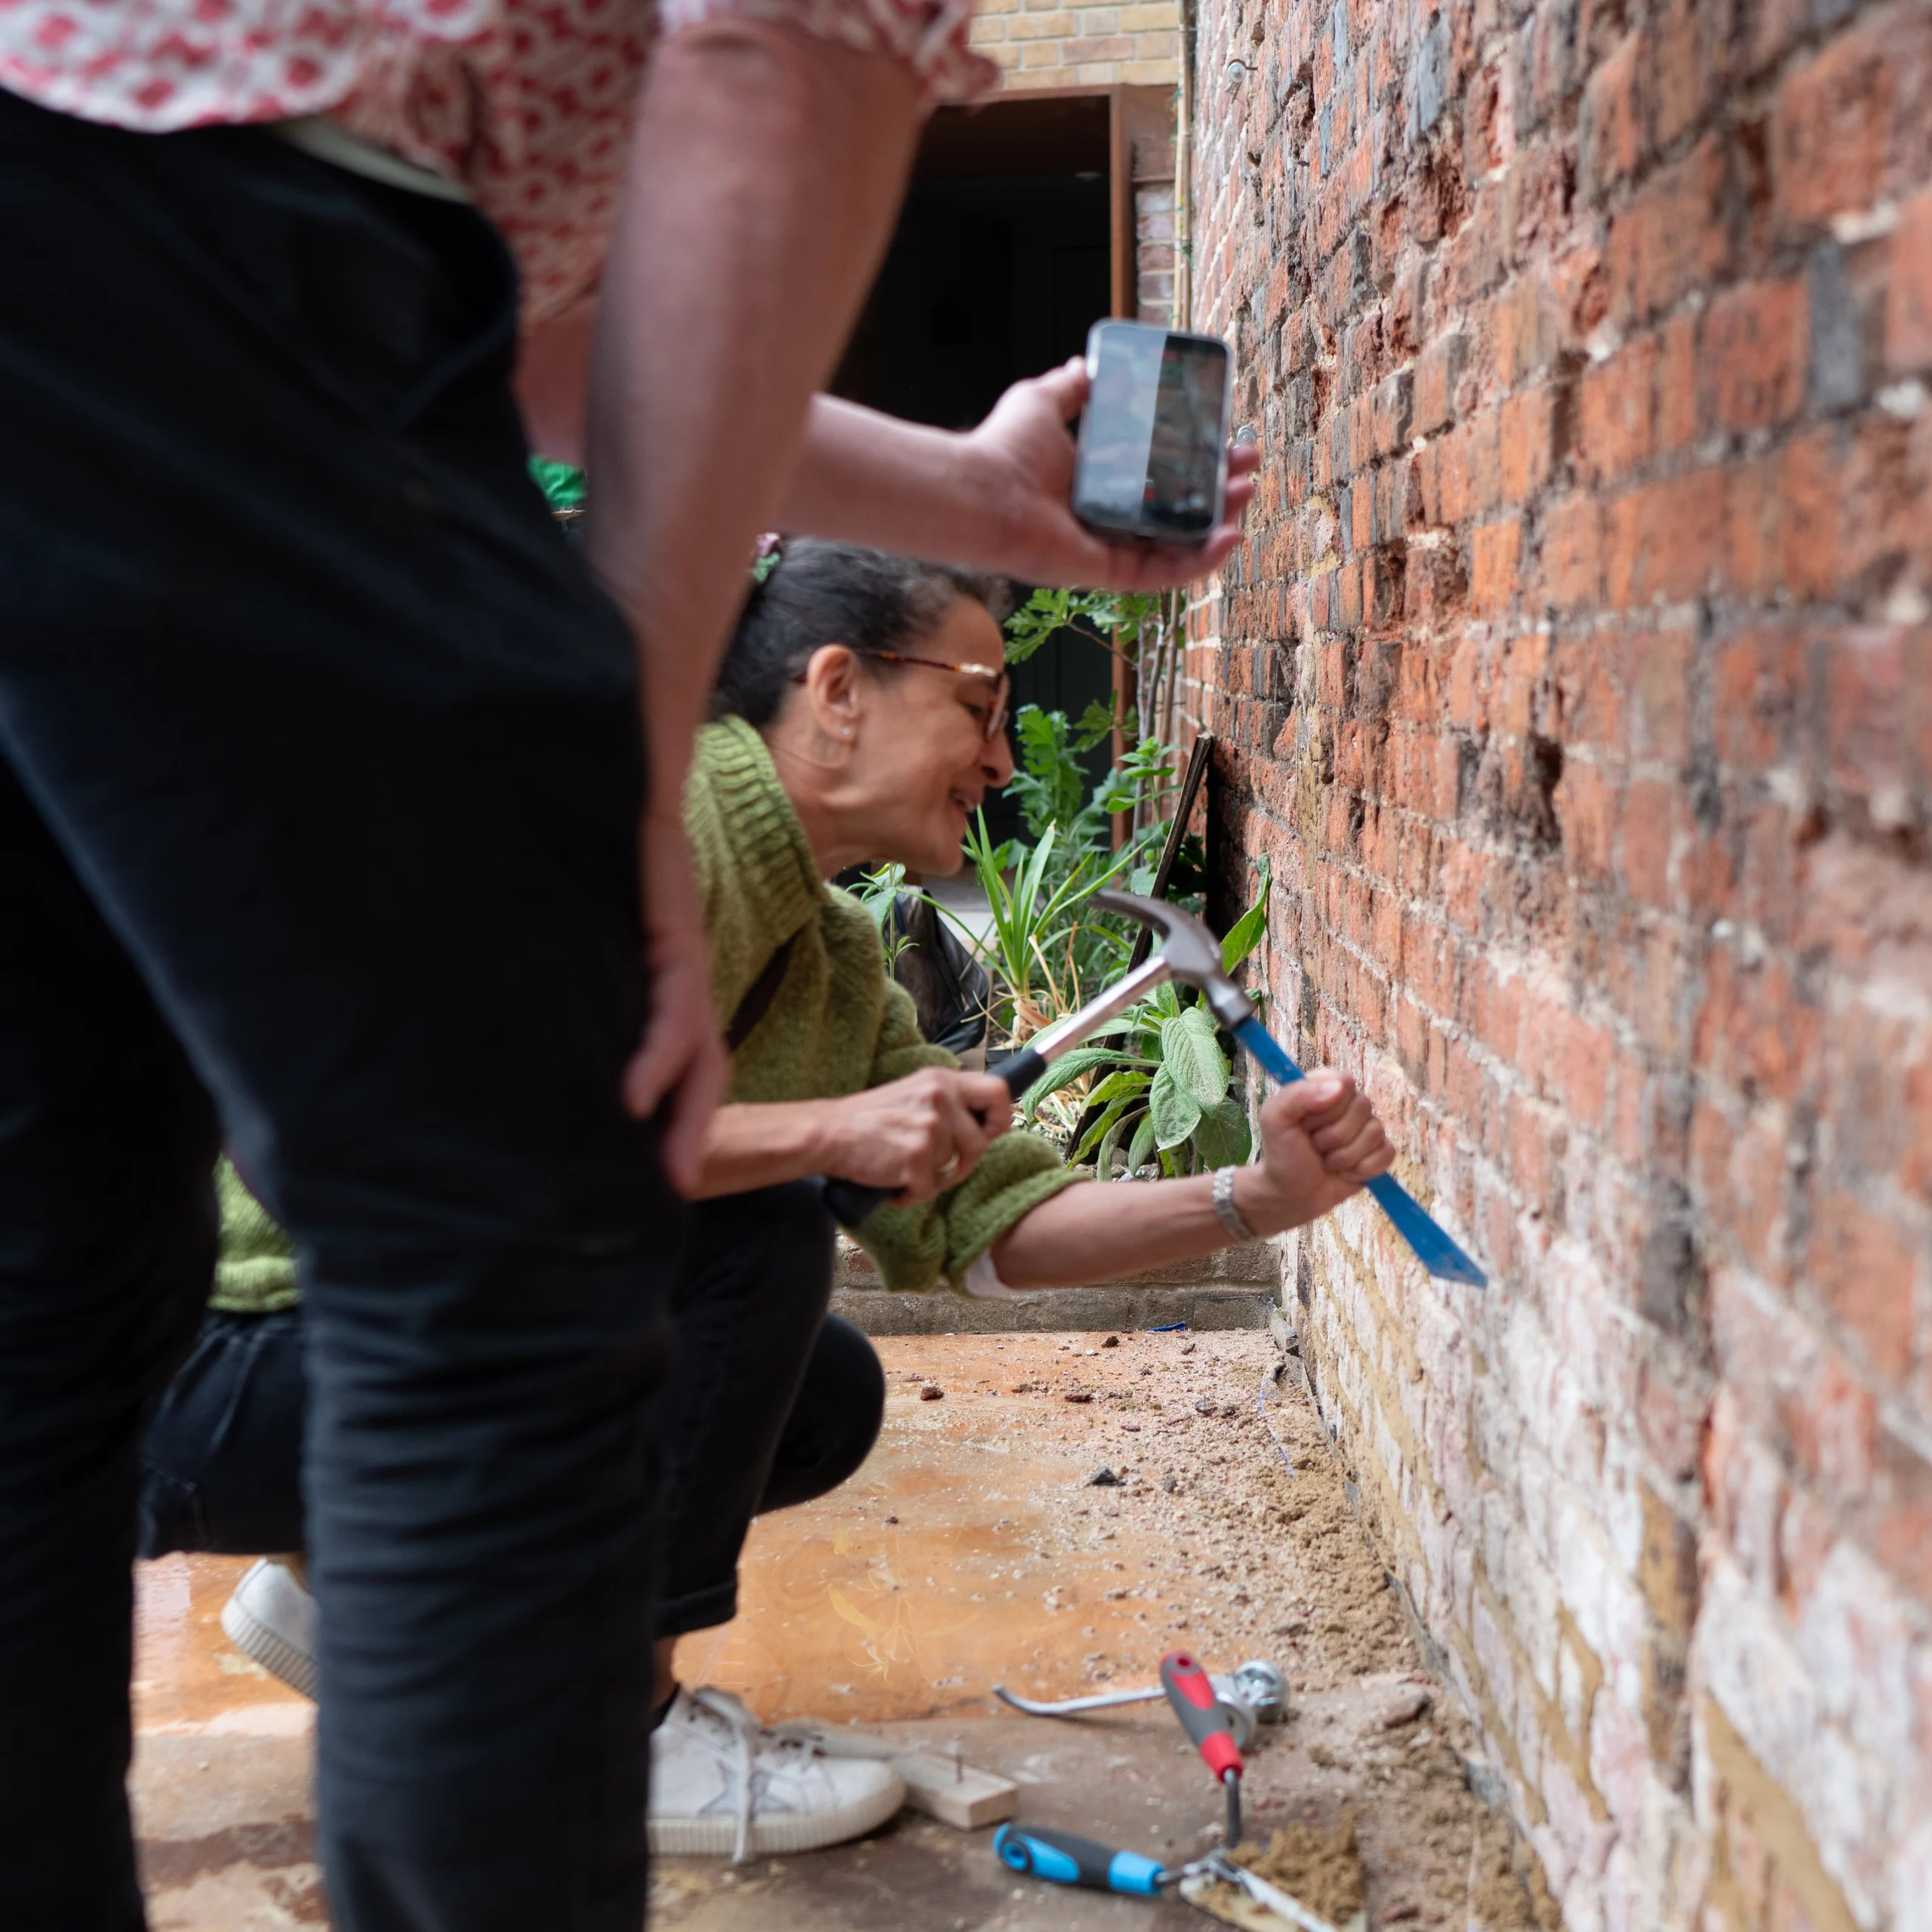
An in-person visit from one of our impartial retrofit assessors, who will survey your home and discuss any issues, your budget, future ideas and suitability of technologies to your home.
This visit will be followed up with a Whole House Plan, which you can then use to help architects or other tradespeople in the next stages of your project.
A glossary of terms and jargon so that you can speak with contractors and other industry professionals with confidence.
The phased plan of changes to your home to save you time and money.